
Open House Sat, Sep 26th 1:00 PM - 3:00 PM





Address
177 10th Street, Belford, NJ
Price
$ 699,900
Property Attributes
- MLS#22629601
- TypeSingle Family
- Listing Status Active
- CountyMONMOUTH
- CityBelford
- AreaMiddletown
- NeighborhoodBelford
- Zip07718
- StyleRanch
- Year Built1951
- Taxes$ 8788
- Price$ 699,900
- Bedrooms3
- Full Bathrooms2
- Half Bathrooms0
- Sqr Footage1486
- Lot Size0.17 Acres
Data Source:
Monmouth Ocean Regional REALTORS® (MOMLS)
Property Description
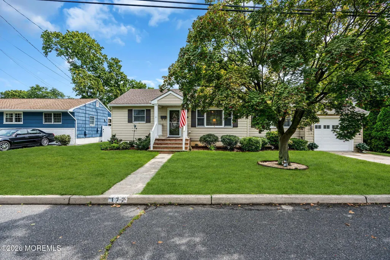
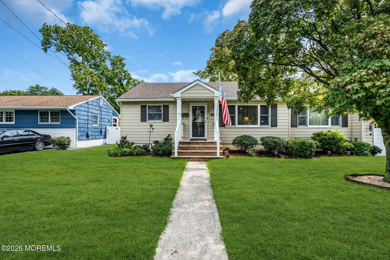
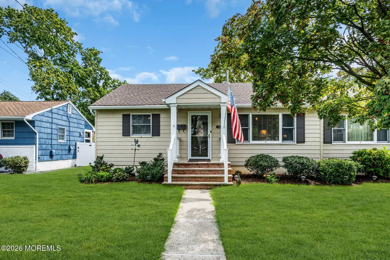
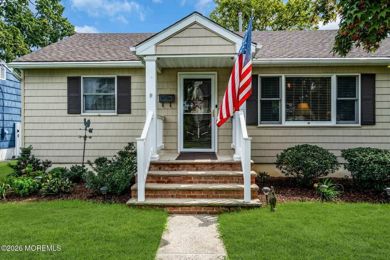
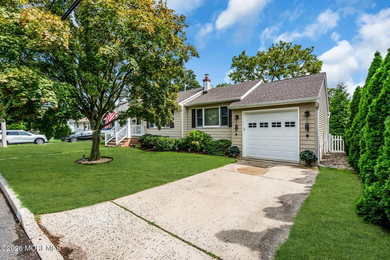
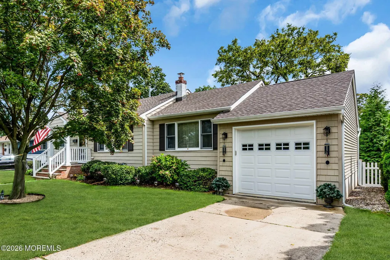
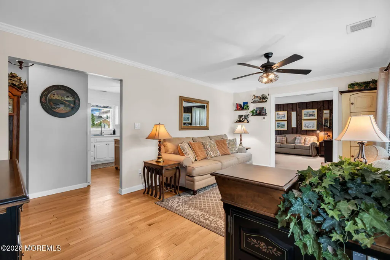
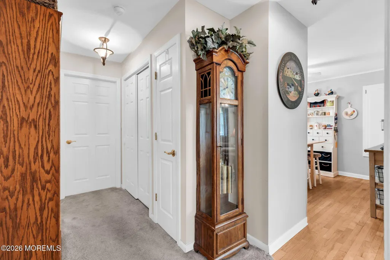
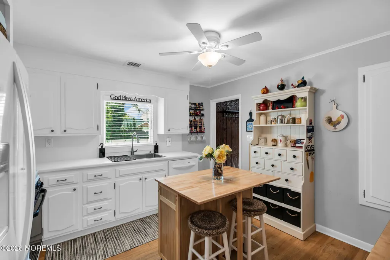
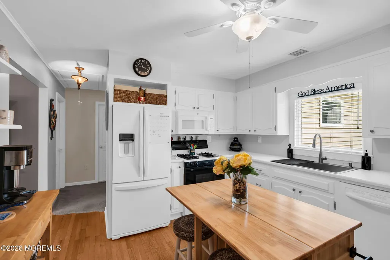
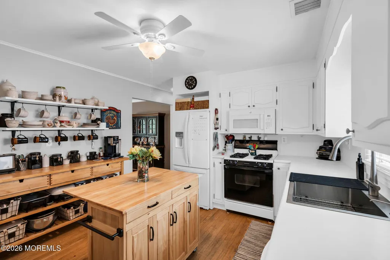
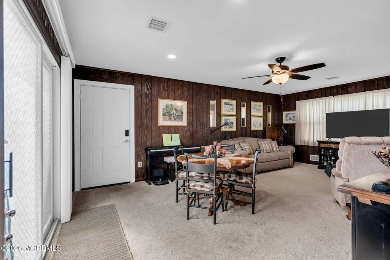
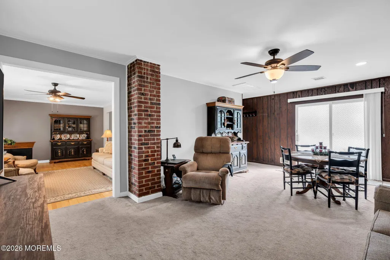
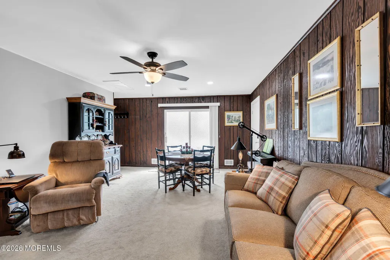
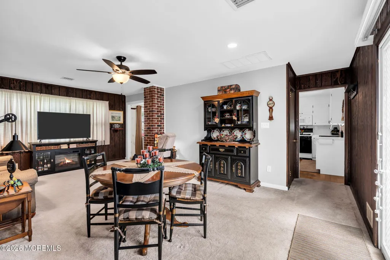
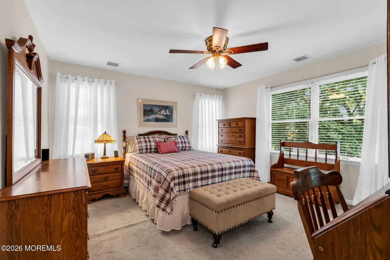
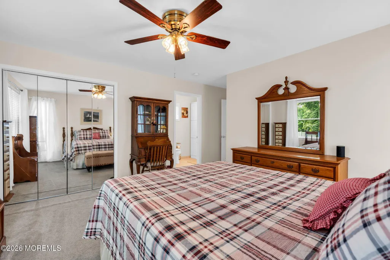
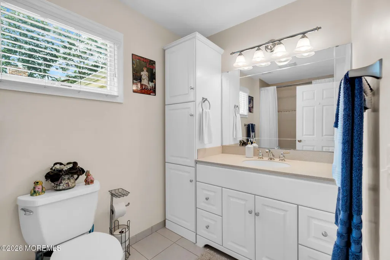
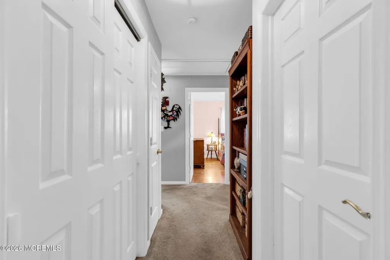
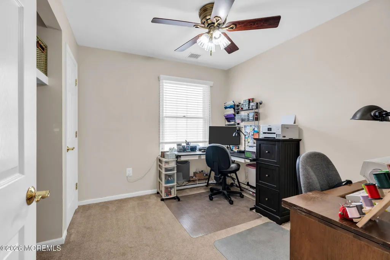
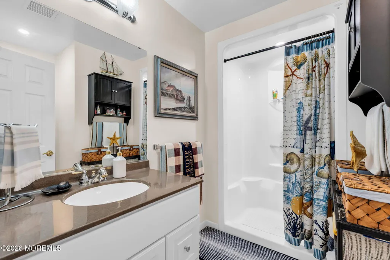
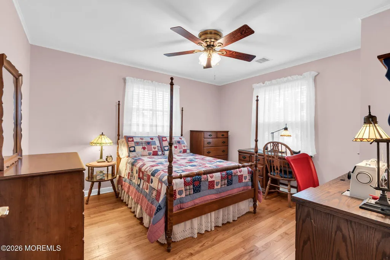
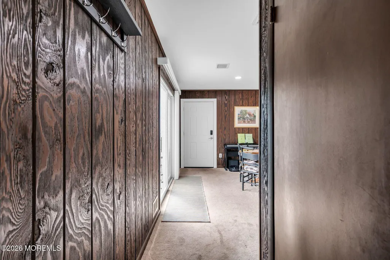
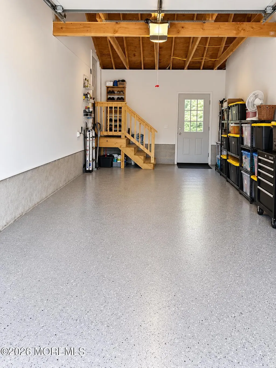
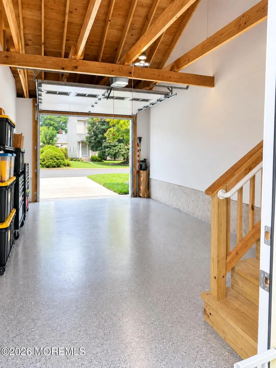
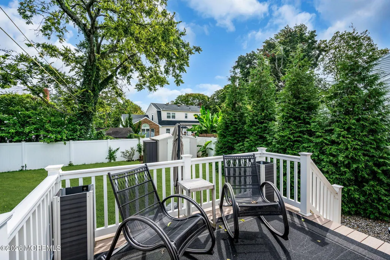
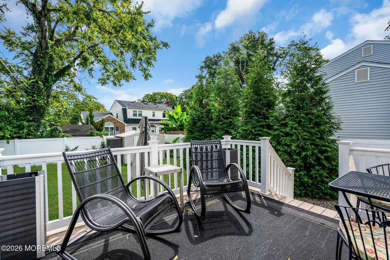
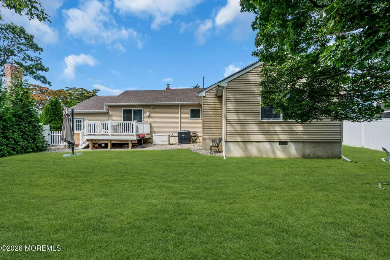
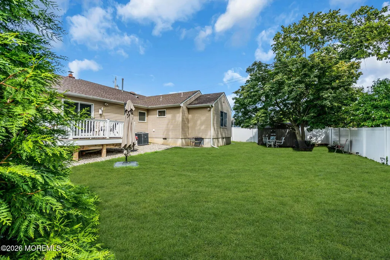
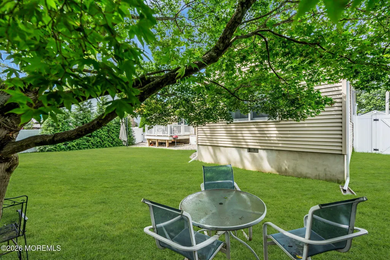
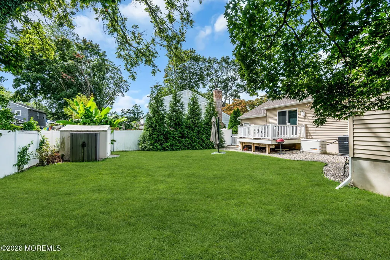
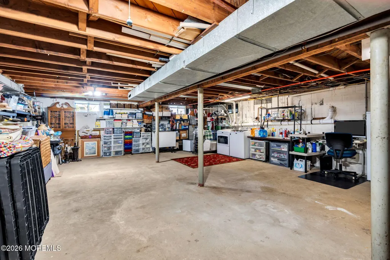
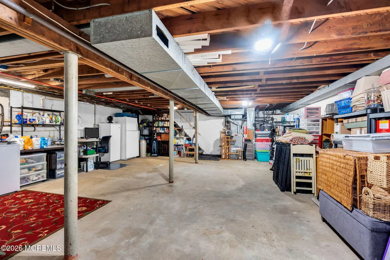
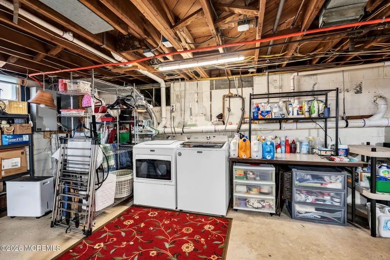
Immaculate L-shaped ranch offering approximately 1,486 sq. ft. of main-level living space, with approximately 1,800 sq. ft. of total structure area. Completely renovated with extensive updates throughout, this home combines style, comfort, efficiency, and convenience. Conveniently located near Seastreak Ferry service, train stations, bus transportation, and major commuting routes. The property features a direct-entry oversized garage, full unfinished heated basement, and abundant easy-access attic storage. Major improvements completed within the past several years include HVAC with central air conditioning, electrical and plumbing systems, oversized garage, updated bathrooms, kitchen appliances, interior and exterior doors, Andersen windows with plantation blinds, vinyl cedar-shake siding, Timberline roof with LeafGuard gutters, whole-house Generac generator, and 6-foot vinyl privacy fencing with vehicle and garden gates. The covered front entry opens to a spacious formal living room featuring wood flooring and abundant natural light. The adjoining great room offers plush cream carpeting, sliding doors leading to the Trex deck and backyard, and direct access to the garage. The white kitchen features a built-in French-door refrigerator with filtered water, double-wide stainless-steel sink, self-cleaning gas range, energy-efficient dishwasher, solid-wood raised-panel cabinetry with Corian Quartz countertops, wood island, and mini-pantry. The spacious 20' x 21' primary suite features a 7.5-foot closet with mirrored bi-fold doors and a picture window overlooking the backyard. The primary bath includes a multi-jet Jacuzzi tub and shower, Kohler toilet, and six feet of Corian Quartz-topped cabinetry with a linen tower. A central hallway with a double-door closet and linen closet leads to two additional bedrooms and a full bath featuring a Kohler shower, comfort-height toilet, and Corian Quartz vanity. The low-maintenance exterior features vinyl cedar-shake siding on the front with coordinating vinyl clapboard siding on the sides and rear, a Trex deck, and 6-foot white vinyl privacy fencing with vehicle and garden gates. Additional storage includes an 8' x 15' vinyl shed on a paver platform and an 8' x 10' utility shed. Hunter ceiling fans are installed in each major room.
| High School |
|---|
| Middle North High School |
| Price History | |
|---|---|
| 9/18/2026 | Listed $699,900 |
General Features
| Sewer | Public Sewer |
|---|---|
| Heating | Natural Gas,Forced Air |
| Cooling | Central Air |
| Roof | Shingle |
| Garage Spaces | 1.0 |
| Patio/Porch Features | Deck |
| Architectural Style | Ranch |
| Security Features | Security System |
| Exclusions | Personal Belongings,2 tiered birch server in kitchen |
| Year Built | 1951 |
| Stories Count | 1 |
| Property Subtype | Single Family Residence |
| Tax Year | 2025 |
| County | Monmouth |
| New Construction | No |
| Property Type | Residential |
| HOA | No |
| Attached Garage | Yes |
| Subdivision Name | None |
| Garage Y/N | Yes |
| Other Structures | Shed |
| Total Rooms | 7 |
| Full Baths | 2 |
| Status | Active |
| Directions | Route 36 East make a right onto 10th St. Proceed a block and home is on left. |
| High School | Middle North |
| City | Belford |
| Senior Community Y/N | No |
| Zoning Description | Residential |
| MLS Area | Middletown |
| Lot Size Units | Acres |
| Lot Size Square Feet | 7405.2 |
| Carport Y/N | No |
| Property Attached Y/N | No |
| Land Lease Y/N | No |
| Tax Annual Amount | 8788.0 |
| Home Warranty Y/N | No |
| Lease Renewal Y/N | No |
| MLS Area Minor | Middletown (MID) |
| Additional Parcels Y/N | No |
| Lease Considered Y/N | No |
| Rent Control Y/N | No |
| Standard Status | Active |
| Tax Assessed Value | 601300 |
| MobileHomeRemainsYN | No |
| Utilities@Core.Permissions | None |
| Water Body Access Y/N | None |
Interior Features
| Interior Amenities | Attic |
|---|---|
| Basement | Unfinished |
| Flooring | Cement |
| Basement (Y/N) | Yes |
| Air Conditioning Y/N | Yes |
| Heating Y/N | Yes |
| Window Features | Bay/Bow Window |
| Fireplace Y/N | No |
| Total Bedrooms | 3 |
| Total Baths | 2 |
| Heating-Forced Air | True |
Exterior Features
| Exterior Amenities | Lighting |
|---|---|
| Fencing | Fence |
| Parking Features | Driveway,Off Street |
| Lot Features | Fenced Area |
| Water Source | Public |
| Inclusions | Washer,Dishwasher,Dryer,Stove,Refrigerator,Attic Fan,Generator |
| Lot Size Area | 0.17 |
| Spa | No |
| Building Area Total | 1486.0 |
| Lot Dimensions | 75 x 100 |
| Lot Size Acres | 0.17 |
| Waterfront Y/N | No |
| Door Features | Sliding Doors |
| Crops Included Y/N | No |
| Horse Y/N | No |
| Irrigation Water Rights Y/N | No |
Amenities
- Foreclosure
- Views
- Short Sale
- New Construction
- Adult 55+
- Lease To Own
- No HOA Fees
- Furnished
- Primary On Main
- Air Conditioning
- Seller Finance
- Green
- Fixer Upper
- Horse
- Golf
- Fireplace
- Deck
- Garage
- Basement
- Pool
Property vs Single Family Average in 07718
Price
Taxes
Year Built
Visits

 All information is believed to be accurate but is not guaranteed. Protected by Copyright© 2026 and is owned either by the Monmouth County Association of REALTORS; or by the developers of the software, Kunversion, LLC. All rights reserved. Each office independently owned and operated.
The New Jersey Real Estate Commission requires every licensed broker or salesperson with whom you list your property to give you a copy of this notice. The purpose is to help you comply with the New Jersey Law
All information is believed to be accurate but is not guaranteed. Protected by Copyright© 2026 and is owned either by the Monmouth County Association of REALTORS; or by the developers of the software, Kunversion, LLC. All rights reserved. Each office independently owned and operated.
The New Jersey Real Estate Commission requires every licensed broker or salesperson with whom you list your property to give you a copy of this notice. The purpose is to help you comply with the New Jersey Law
 © BRIGHT, All Rights Reserved
 The data relating to real estate for sale on this website comes in part from the IDX Program of Garden State Multiple Listing Service, L.L.C. and The Coyle Team. Real estate listings held by other brokerage firms are marked as IDX listing. Information deemed reliable but not guaranteed. Copyright © 2026 Garden State Multiple Listing Service, L.L.C. All rights reserved. This information is being provided for Consumer's personal, non-commercial use and may not be used for any purpose other than
